
✓
Your Revit template (.RTE)
The official file serving as the starting point for all your future projects.

Every practice develops its own design methods. We design a fully customised Revit template (.RTE), the foundation of your BIM environment and guarantor of your practice's production quality, project after project.
Build a high-performing, consistent and lasting BIM production environment
A powerful piece of software alone does not guarantee quality BIM production. The real efficiency of Revit Architecture relies on a structured working environment, shared by all staff and perfectly suited to your practice's methods.
At CADatWORK Learning, we help architecture practices, project management firms and engineering offices design a fully customised Revit Architecture template (.RTE file), the true foundation of your BIM production method.
Our goal is not only to create a starting file.
We build with you a consistent, documented and scalable production environment, capable of supporting your business growth over the long term.
Every Revit project involves numerous parameters that directly affect deliverable quality, team productivity and the reliability of BIM exchanges.
A custom template standardises these practices and secures your entire production chain.
A template's success relies on a thorough understanding of your organisation. The engagement starts with an audit and results in functional and graphic specifications.
Structure of your deliverables, view tree, sheets and publishing.
Levels of detail, BIM uses, project milestones and quality requirements.
Families, views, sheets, parameters — consistency across all projects.
Lines, colours, fills, title blocks and practice annotations.
Modelling rules by phase, categories and levels of development.
IFC mappings, classifications and OpenBIM requirements.
Based on the validated specifications, we build a consistent, stable and scalable production environment.
Project information, Project Browser, view tree, presentation sheets, view templates, publishing settings.
Custom title blocks, annotation families, trade families, system families and loadable families.
Shared parameters, project parameters, classifications and IFC parameters for a controlled reference set.
Schedules, quantities, materials, component library, model links, BIM collaboration.
Object styles, line weights and styles, fill patterns, graphic materials.
View filters, view templates, representation scales — consistency across all deliverables.
Your graphic identity should no longer depend on manual settings. Every plan, section, elevation or detail automatically follows the practice's standards.
Line styles and weights standardised by category and use.
Consistent graphic representation of model objects and annotations.
Practice title blocks with project parameters filled in automatically.
Annotation, dimension and text families compliant with the charter.
Standardised and referenced library of trade symbols.
Ready-to-use sheet templates and presentations.
Every practice has its own organisation, habits and trade requirements. That's why every engagement starts with a listening and analysis phase to build a Revit environment faithful to how you work.
Our consultants analyse your current production methods:
This phase identifies the strengths of your organisation as well as areas for improvement.
With your BIM leads and project managers, we precisely define the future Revit environment. The specifications describe in particular:
Each decision is jointly validated before production starts.
Our Autodesk Revit experts then build your working environment. The template is developed to include in particular:
Depending on your needs, we can also develop or organise your Revit family library.
Before delivery, the template is tested on projects representative of your activity. We check in particular:
Adjustments are made before final validation.
The engagement ends with the go-live of the new Revit environment. We support your teams to ensure rapid adoption of the new standard:
If needed, we also run dedicated user training built directly around your custom template.
Each step involves regular exchanges with your teams so that the final result matches your working methods perfectly.
The official file serving as the starting point for all your future projects.
Document detailing all the technical and methodological choices validated with your practice.
Organisation, creation or rationalisation of your Revit families according to your internal standards.
Structuring of the parameters needed for schedules, BIM exchanges and IFC exports.
Object styles, annotations, filters, title blocks, views and sheets compliant with your graphic identity.
Maintenance guide to sustainably evolve your Revit environment with new Autodesk versions.
Training based directly on your template to speed up its adoption by users.
Implementing a custom Revit template is a major lever for improving BIM performance.
Standardise the practices of all staff.
Reduce the preparation time of new projects.
Improve the graphic quality of deliverables.
Secure IFC and OpenBIM exchanges.
Limit modelling errors.
Standardise families and parameters.
Speed up the integration of new staff.
Ease compliance with BIM conventions and the ISO 19650 standard.
Sustainably capitalise on your practice's know-how.
Non-contractual illustrations of the main elements configured in the Revit template: project organisation, trade families, graphic charter, schedules and view templates.
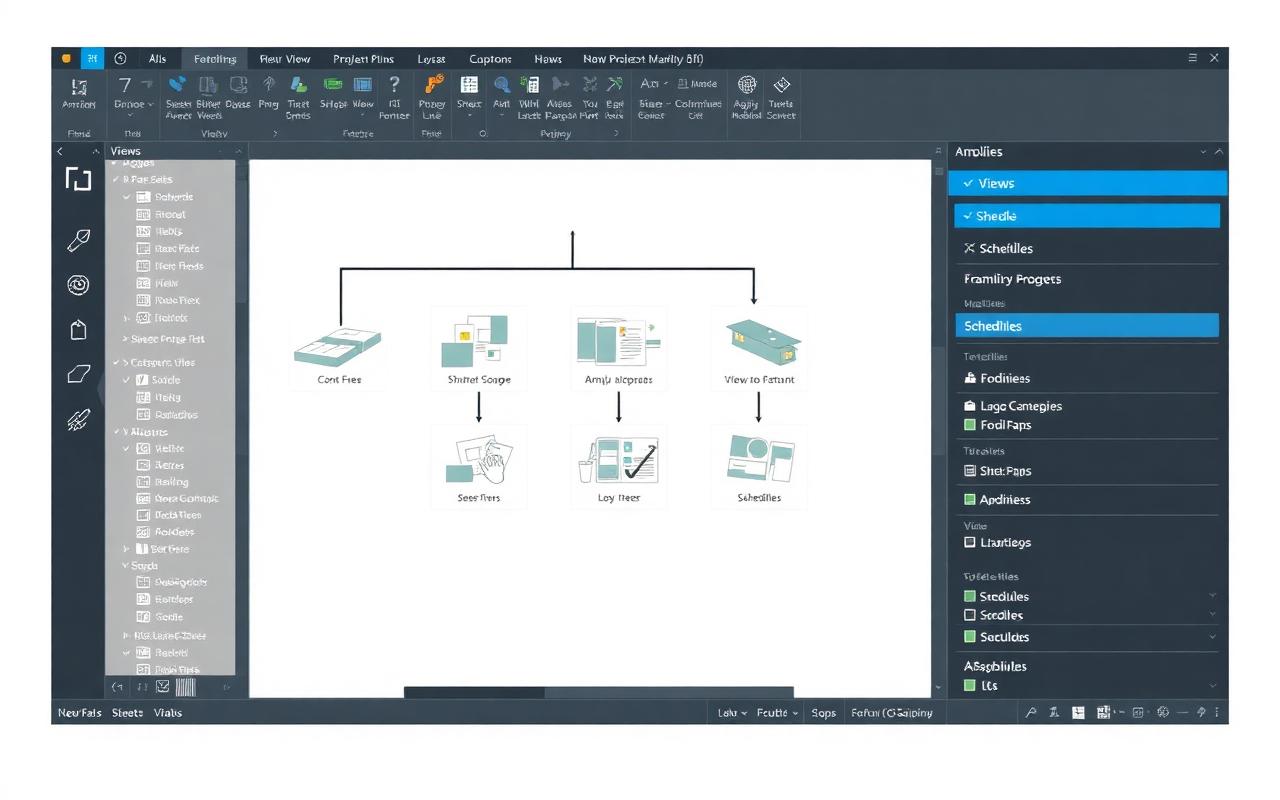
View tree, presentation sheets, view templates and publishing settings configured to match your documentation organisation.
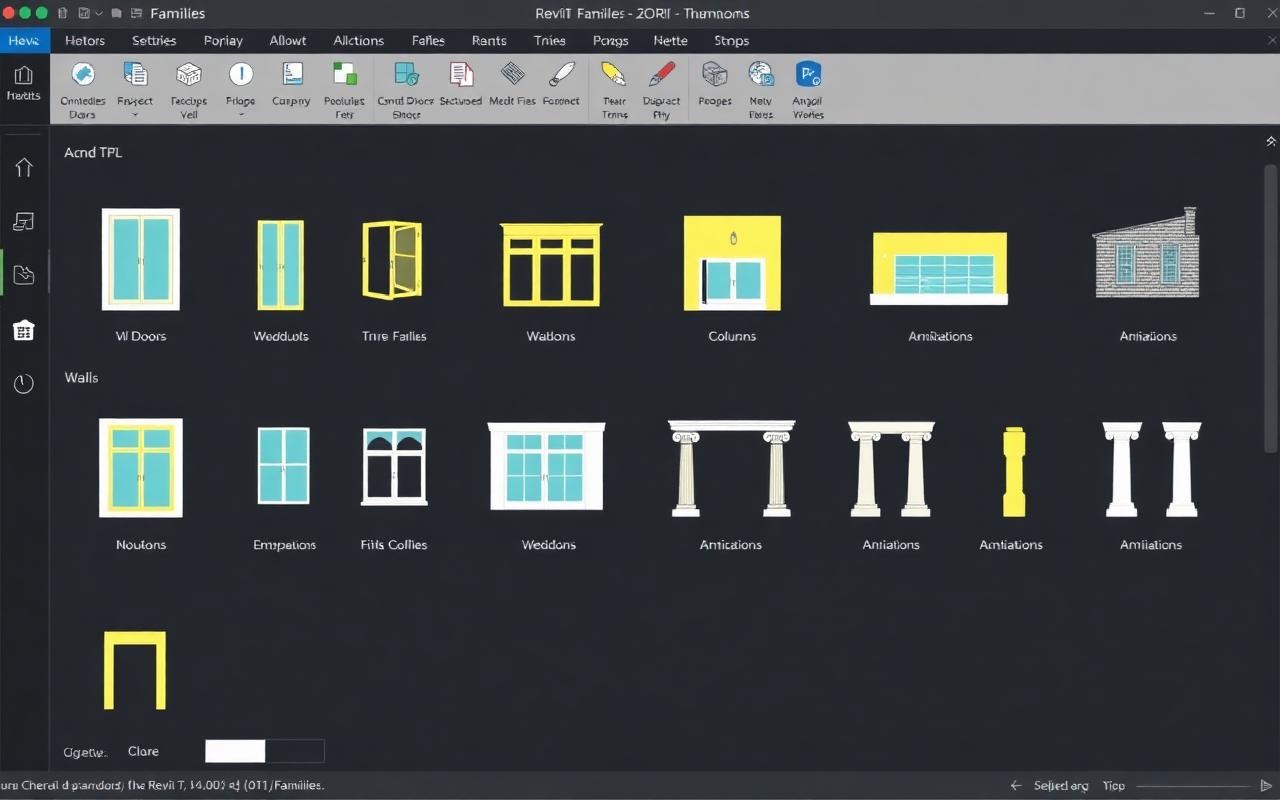
Title blocks, annotation families, system families and ready-to-use loadable families to standardise production.
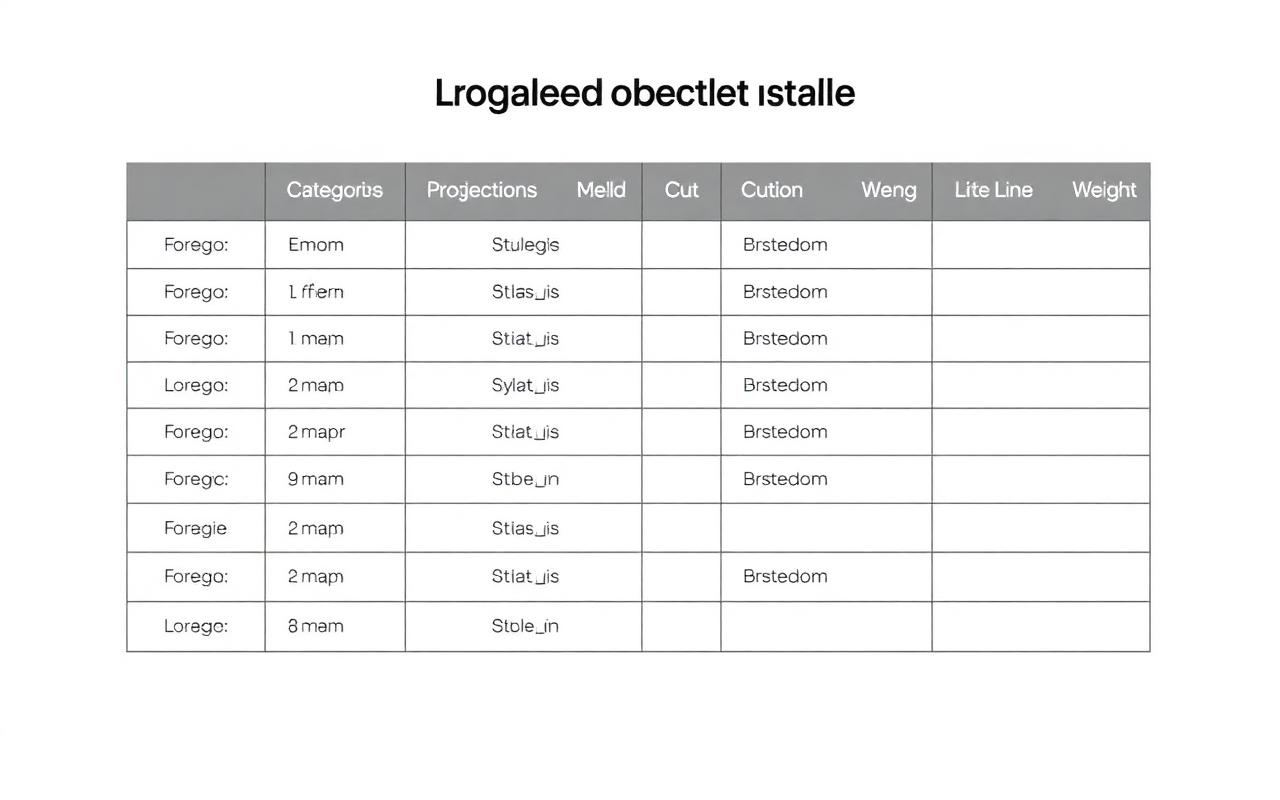
Object styles, line weights and styles, fill patterns and graphic materials aligned with your practice's charter.
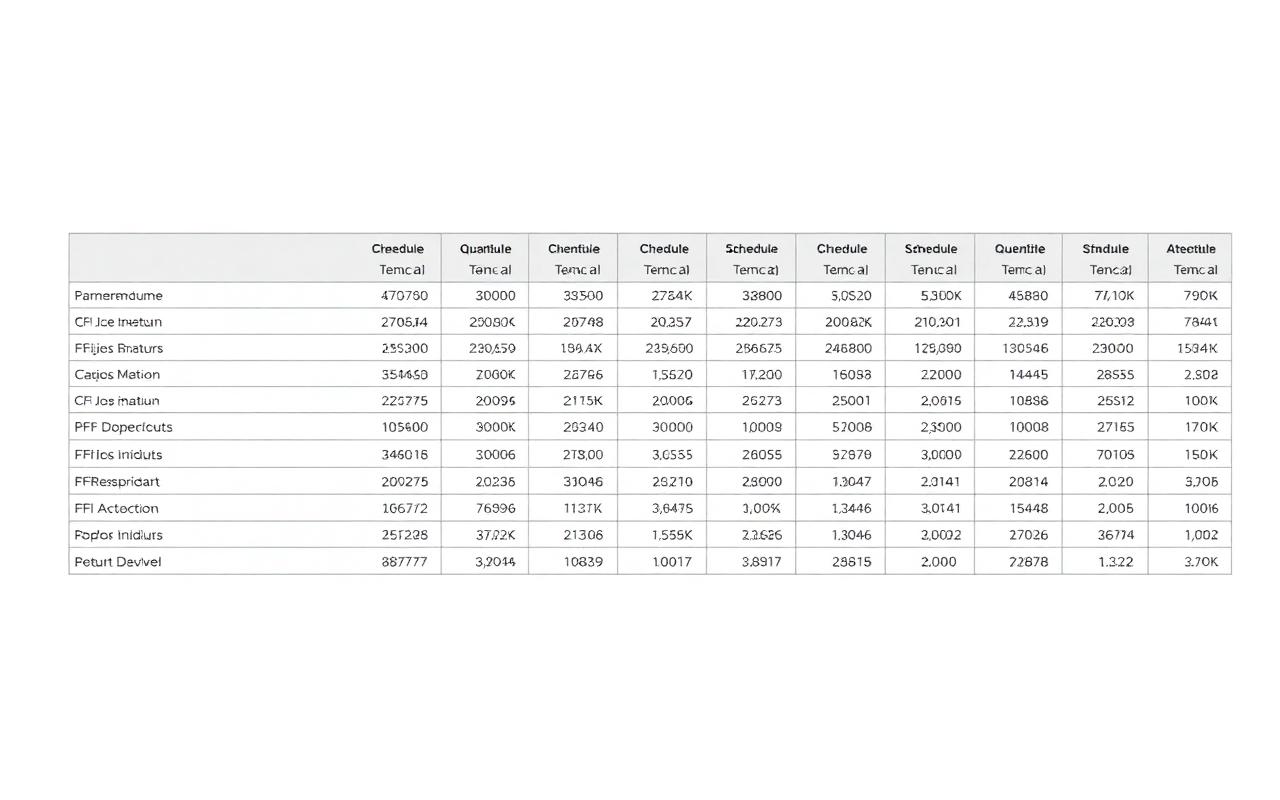
Shared parameters, project parameters, classifications and IFC parameters for reliable schedules and quantities.
Custom title blocks, sheet templates and presentations: printed documents and PDFs compliant from the first output.
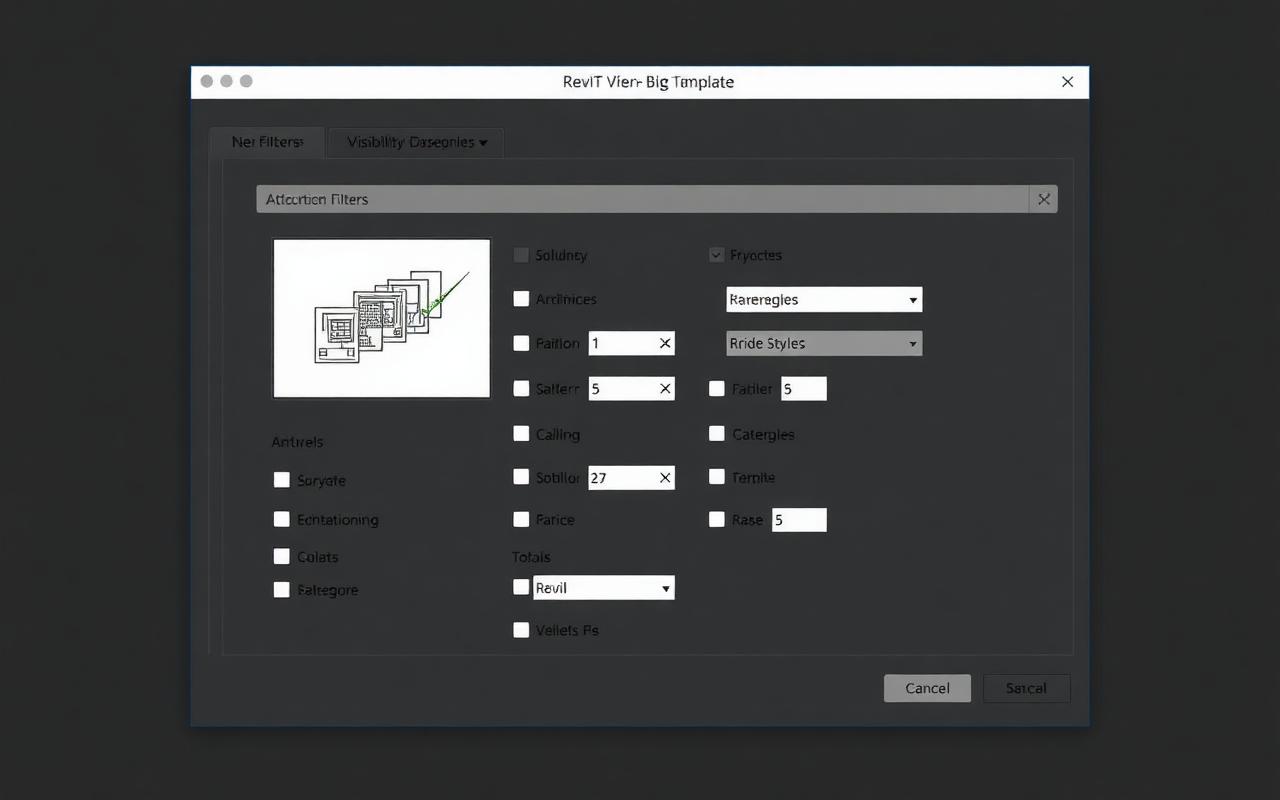
View templates, graphic filters and representation scales: consistency across plans, sections, elevations and details.
For more than ten years, CADatWORK Learning has helped architecture and construction professionals structure their BIM methods around Revit Architecture.
Our expertise covers the entire production cycle, from auditing practices to training teams.
Our ambition is to make your Revit template much more than a simple starting file: a genuine technical, graphic and methodological reference, guaranteeing the quality, consistency and performance of each of your BIM projects.
An .RTE file gathering all the parameters, families, views, materials, graphic styles, schedules and production rules of the practice, so that every new project starts on perfectly controlled foundations.
A five-step method: audit of practices, specifications, template development, real-condition validation with your BIM leads, then rollout, documentation and user training.
In line with Autodesk best practices, we favour creating a new template from a blank project matching your Revit version, rather than migrating a legacy template — for a clean, stable and lasting environment.
Yes: shared parameters and project parameters, IFC mapping, classifications and property sets are configured in the template for consistent OpenBIM exports from project kick-off.
Faster project kick-off, consistent graphic production, stronger deliverable quality, fewer modelling errors, reliable schedules, improved BIM collaboration and simplified IFC exchanges.
Families, schedules, view types, shared parameters: we build the Revit template matched to your processes. Stéphane Dussol answers you directly.