
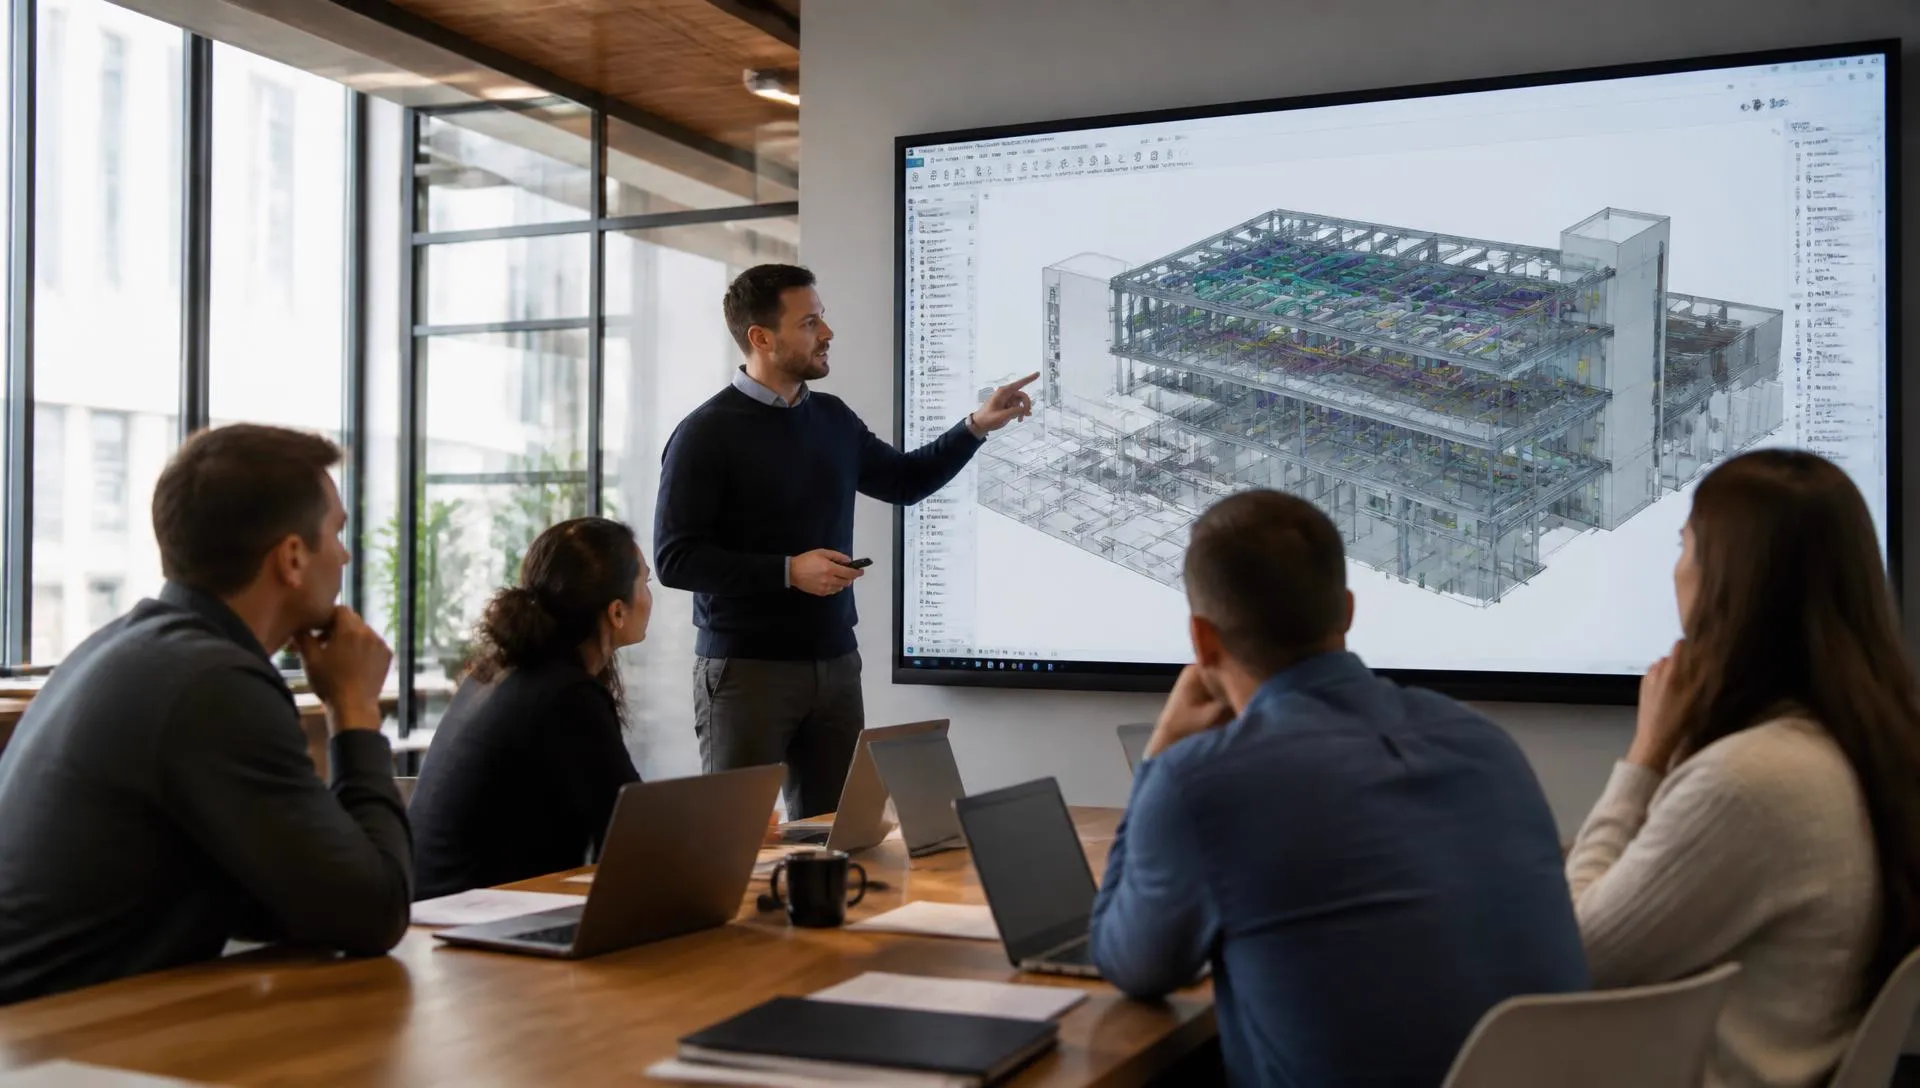
Archicad TRAININGARCHITECTURE · MEP · STRUCTURE COLLABORATION
A complete offer to master Archicad from your first click to BIM management. Our programmes cover every major component of Graphisoft Archicad — Architecture, MEP and Structure Collaboration — built from your projects, your Template and your production methods.
AN OFFER COVERING THE Archicad ECOSYSTEM
Our courses cover every major component of Graphisoft Archicad, with programmes designed for architecture practices, MEP designers and teams working with structural engineering firms.
Architectural design, BIM modelling, automatic documentation, schedules, libraries, parametric objects, classifications, properties, layouts and collaborative methods — practice production best practices built in.
HVAC networks, technical installations, discipline coordination, clash detection and preparation of high-quality BIM exchanges with MEP engineering firms.
Archicad's Structural Analytical Model, preparation of load-bearing elements, OpenBIM exchanges and collaborative workflows with structural engineers and their calculation software.
Programmes
From introduction to advanced BIM expertise: each programme is calibrated to real-world use in practice.
01Introductory
Interface, drawing and modelling tools, first BIM models, plans, sections, elevations and printing.
02Advanced
Favourites, properties, classifications, view sets, layouts, schedules and automated publishing.
03GDL & libraries
GDL parametric objects, structuring company libraries and graphic standards.
04OpenBIM / IFC
IFC2x3 / IFC4 exports, PSets, classifications, coordination with other disciplines and quality control.
05Teamwork & BIMcloud
Multi-user collaboration, role and rights management, cross-office work.
06Coaching & project
One-to-one or group support directly on your projects to unblock sticking points.
Formats
On your premises, remote, blended or supported e-learning: the learning content stays identical.
01On your premises
In-company training on your workstations, with your templates and projects, for an immediate transfer.
02Remote
Videoconference sessions with interactive materials, guided exercises and one-to-one follow-up.
03Blended
A mix of on-site and remote sessions — immersion, autonomy and controlled cost.
04Supported e-learning
Archicad Introductory programme: teaching videos and one-to-one mentoring sessions with an architect trainer.
05Funding
CPF, OPCO and continuing professional training schemes available depending on your situation.
06In-company & tailor-made
Programme personalised around your real projects, internal standards and client requirements.
TEACHING AND AN APPROACH BUILT AROUND YOUR PROJECTS
Every practice has its own constraints. Our training is built from your working environment — skills acquired become immediately operational.
1/ Your ongoing projects — We train on your real models for a directly productive skills transfer.
2/ Your Archicad Template — Your templates are used as the base: structure, layers, properties and publishing.
3/ Your libraries — Hands-on use and enrichment of your practice library — objects, favourites, GDL.
4/ Your graphic charter — Compliance with and industrialisation of your rendering and layout standards.
5/ Your production methods — Alignment of the programme with your internal processes and project organisation.
6/ Your BIM standards — Naming conventions, classifications and client requirements taken into account.

AN AUDIT FOR A GENUINE PROGRESSION PATH
Every advanced training request starts with an audit of your production environment. This structuring step lets us build a tailor-made programme, perfectly suited to your organisation.
01Sticking points
Concrete identification of day-to-day blockers: families, IFC exports, layouts, coordination.
02Working habits
Analysis of real practices and gaps versus Archicad best practices.
03Room for improvement
Mapping of quick wins and deeper priorities to tackle.
04Management expectations
Alignment of the programme with the practice's strategic goals.
05User goals
Taking into account each employee's level and individual ambitions.
06Tailor-made programme
Building a fully personalised programme — you only fund the skills you need.
TRAINING INTEGRATED INTO YOUR BIM STRATEGY
Our work goes far beyond software learning: we support practices in durably structuring their BIM production.
Creating full Archicad Templates calibrated to your projects and deliverables.
Setting up and industrialising a consistent graphic charter across the whole practice.
Organising practice libraries, GDL objects and favourites for the whole team.
Drafting and rolling out operational BIM protocols at project scale.
IFC exchange chains, PSets, classifications and multi-software coordination.
Organising workflows, roles and deliverables for durable BIM production.
RECOGNISED EXPERTISE IN OpenBIM
Projects today bring together several pieces of software and several disciplines. We systematically integrate the OpenBIM dimension into our Archicad training.
01IFC exchanges
Compliant IFC2x3 / IFC4 exports and imports, best practices and quality control.
02Data structuring
PSets, project classifications, custom properties and cross-software mapping.
03Quality checks
Methods for verifying delivered models and OpenBIM control tools.
04Collaborative workflows
Organising multi-party exchanges and BIM project reviews.
05Exchanges with engineering firms
Smooth coordination with MEP, structural and environmental engineering firms.
06Interoperability
Chaining Archicad with Revit, Simplebim, Solibri and IFC control tools.
THEY TRAINED THEIR Archicad TEAMS WITH US
Practices, project managers and architecture firms — feedback from professionals who upskilled their teams on Archicad with CADatWORK Learning.
Since yesterday was the last session of my training, I wanted to share my very positive feedback on the course, the information received, and the pleasant time spent with Claude, whom I thank for his patience with all my questions and comparisons with Revit, my main software in recent years. I'm now much more comfortable and confident with Archicad, and I feel ready to learn even more as new challenges come up.
This training allowed me to update my knowledge of the software's capabilities given the versions I had used in the past. The concrete impact on my professional practice: better structured project documents, qualitative improvement of my projects with better renderings, and greater speed in modelling. The digital model, more than ever, is a practical tool for communicating with the client.
This was our practice's first training on a piece of software. The course set up by CADatWORK, and in particular by Claude, benefited from being delivered by a fellow architect who truly understood our expectations. The trainer perfectly accounted for the short training time to deliver a condensed programme that let us acquire the basics for working with Archicad. Thank you, Claude.
What I liked was the trainer's availability and the quality of the teaching materials. I feel much more autonomous on Archicad since then, especially on data-related and collaborative work questions.
Moving to Archicad was more than necessary for us. It lets us replace 3 design/presentation software packages and design a very complete project — site, outdoor layout and building. The training gave us a good foundation and, above all, helped us do things in the right order. The small exercises to do outside training time were a real plus for memorising and mastering the tools. I fully recommend the training and its patient, attentive trainer.
This training let me discover very useful tips and save valuable time producing my drawings. I recommend it for the concrete improvement it brings day to day.
I'm an architect and took part in the three-day training offered by CADatWORK on Archicad. Very thorough, the course covers the software's main features clearly and progressively. Our trainer Claude was very pedagogical throughout the training. Being in a small group (three people) let everyone raise their questions, related to their ongoing projects, and get concrete, tailored answers. The fact that the trainer is himself an architect makes all the difference: he fully understands the challenges of our profession and illustrates Archicad's features with real practical cases. This approach makes the training particularly relevant and directly applicable day to day.
I took the BeeCad Academy training and can now use Archicad independently. The video portion can be scheduled freely and the sessions with the trainer answer any remaining questions. I highly recommend this training.
FAQ — Archicad TRAINING
Funding, level, formats, content: answers to the most common questions before starting your programme.
Is Archicad training eligible for CPF or OPCO funding?
+
Yes. Our Archicad Introductory programme combines several hours of teaching videos with one-to-one mentoring sessions with an architect trainer: it is eligible for CPF, OPCO and continuing professional training schemes depending on your situation. We help you put together the funding application.
What is the difference between Archicad Architecture, Archicad MEP and Structure Collaboration?
+
Archicad Architecture covers design, BIM modelling, documentation, schedules and practice libraries. Archicad MEP is dedicated to technical networks — HVAC, plumbing, installations — and coordination with MEP engineering firms. The Structure Collaboration course covers Archicad's Structural Analytical Model and OpenBIM exchanges with structural calculation software.
Do I need to already know Archicad to take the training?
+
No. Our programmes cover every level: introductory to discover Archicad, advanced to consolidate production methods, expert for GDL objects, OpenBIM and template industrialisation. A prior audit determines each employee's starting level.
Do you train directly on our projects and our Template?
+
Yes. Our training is built from your working environment: your ongoing projects, your Archicad Template, your libraries, your graphic charter, your production methods and your BIM standards. Skills acquired become immediately operational.
How do you customise the advanced programme?
+
Every advanced training request starts with an audit of your production environment: sticking points, working habits, room for improvement, management expectations and user goals. From this analysis, we design a tailor-made programme perfectly suited to your organisation.
Do you offer on-site, remote or e-learning training?
+
All four formats: on-site at your premises, remote by videoconference, blended programmes, and supported e-learning (videos plus one-to-one mentoring). The learning content is strictly identical regardless of the format chosen.
Do you support setting up Templates and BIM protocols?
+
Yes. Our work goes beyond learning the software: creating custom Archicad Templates, setting up graphic charters, structuring libraries, BIM protocols, OpenBIM processes, IFC exchange quality and organising production methods.
Do you work outside France?
+
Yes. Our trainers work in France, Switzerland, Luxembourg, Belgium and Spain, on-site or remotely. Contact Stéphane Dussol to discuss your needs.
Upskill your teams on Archicad
from modelling to deliverable.
Headcount, Archicad versions, templates, IFC exports: we adapt the programme to your real projects. Stéphane Dussol answers you directly.