
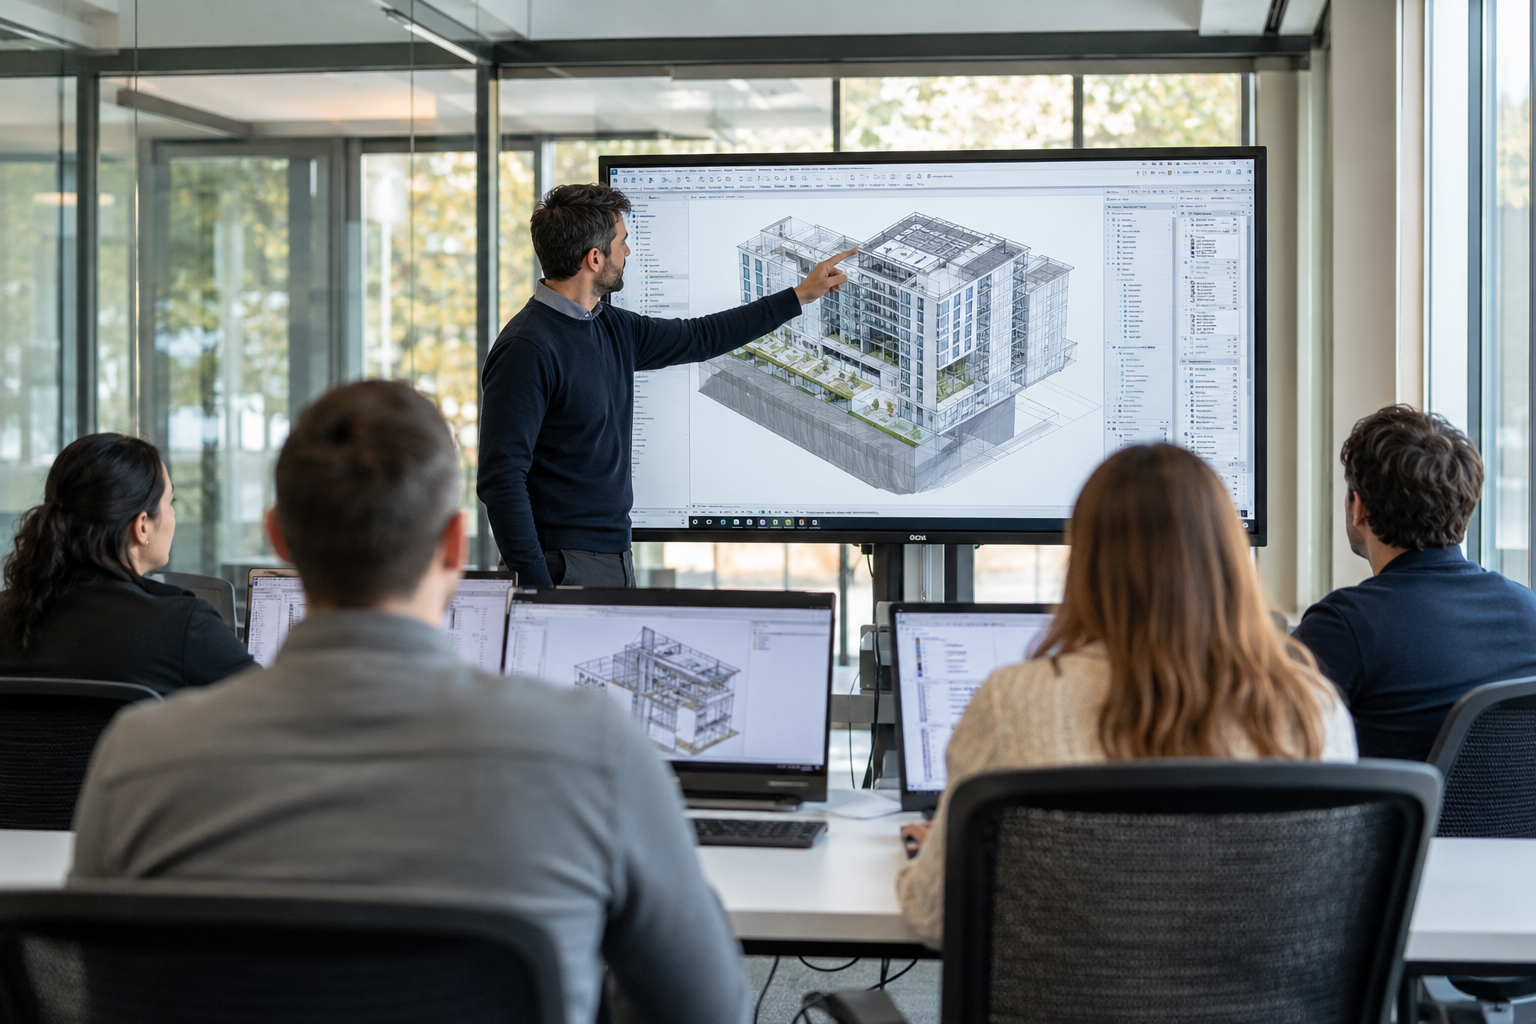
Modelling a BIM digital model
Produce, enrich and use a multi-discipline BIM model
Design and model a 3D model with Revit
€1,600 incl. VAT
- Videos
- 09h00
- Individual live video sessions
- 12h00
- Total pathway duration
- 21h00
Programme Revit
- Model building elements using Revit tools and families.
- Structure the model's categories, types and parameters.
- Create views, annotations, dimensions and legends.
- Extract data using Revit schedules.
- Set up and check the IFC export for BIM exchanges.
Design and model a 3D model with Archicad
€1,600 incl. VAT
- Videos
- 15h30
- Individual live video sessions
- 09h30
- Total pathway duration
- 25h00
Programme Archicad
- Model building elements using Archicad tools and objects.
- Structure the model's classifications and properties.
- Create views, annotations, dimensions and legends.
- Extract data using Archicad interactive schedules.
- Configure IFC translators for BIM exchanges.
- Objective
- Produce a BIM model compliant with the project's BIM execution plan, directly usable for multi-discipline coordination and digital deliverables (as-built file, digital logbook, energy-performance data).
- Audiences
- Construction draughtspeople, BIM modellers, design-office technicians, architectural assistants, energy-renovation project officers, junior BIM coordinators or managers, asset managers.
- Registration
- Registered on 30/09/2026 with the French specific register, certifying body Formalisa Institut
Prerequisites
- Basic construction knowledge: reading drawings, building systems, materials
- Knowledge of a 2D or 3D CAD software
- Notions of thermal/environmental regulations, accessibility, fire safety
- Level-4 diploma (A-level equivalent) or 3 years' experience in construction, real estate, engineering or maintenance
Framework skills
- 01Draw the model's components
Walls, openings, roofs, floors, columns, beams, networks, equipment · Compliance with the project's standards and BIM execution plan
- 02Structure the model
Object classifications and properties · Specifications, supplier references, materials, areas
- 03Complete the representations
Annotations, dimensions, legends · Graphic styles and accessibility criteria
- 04Extract the data
Queries by category, property and filter · Shareable data tables
- 05Export to IFC
Configuring property exports · Exchanges via collaborative BIM platforms
Assessment : Certifying assessment of the framework's five skills.