
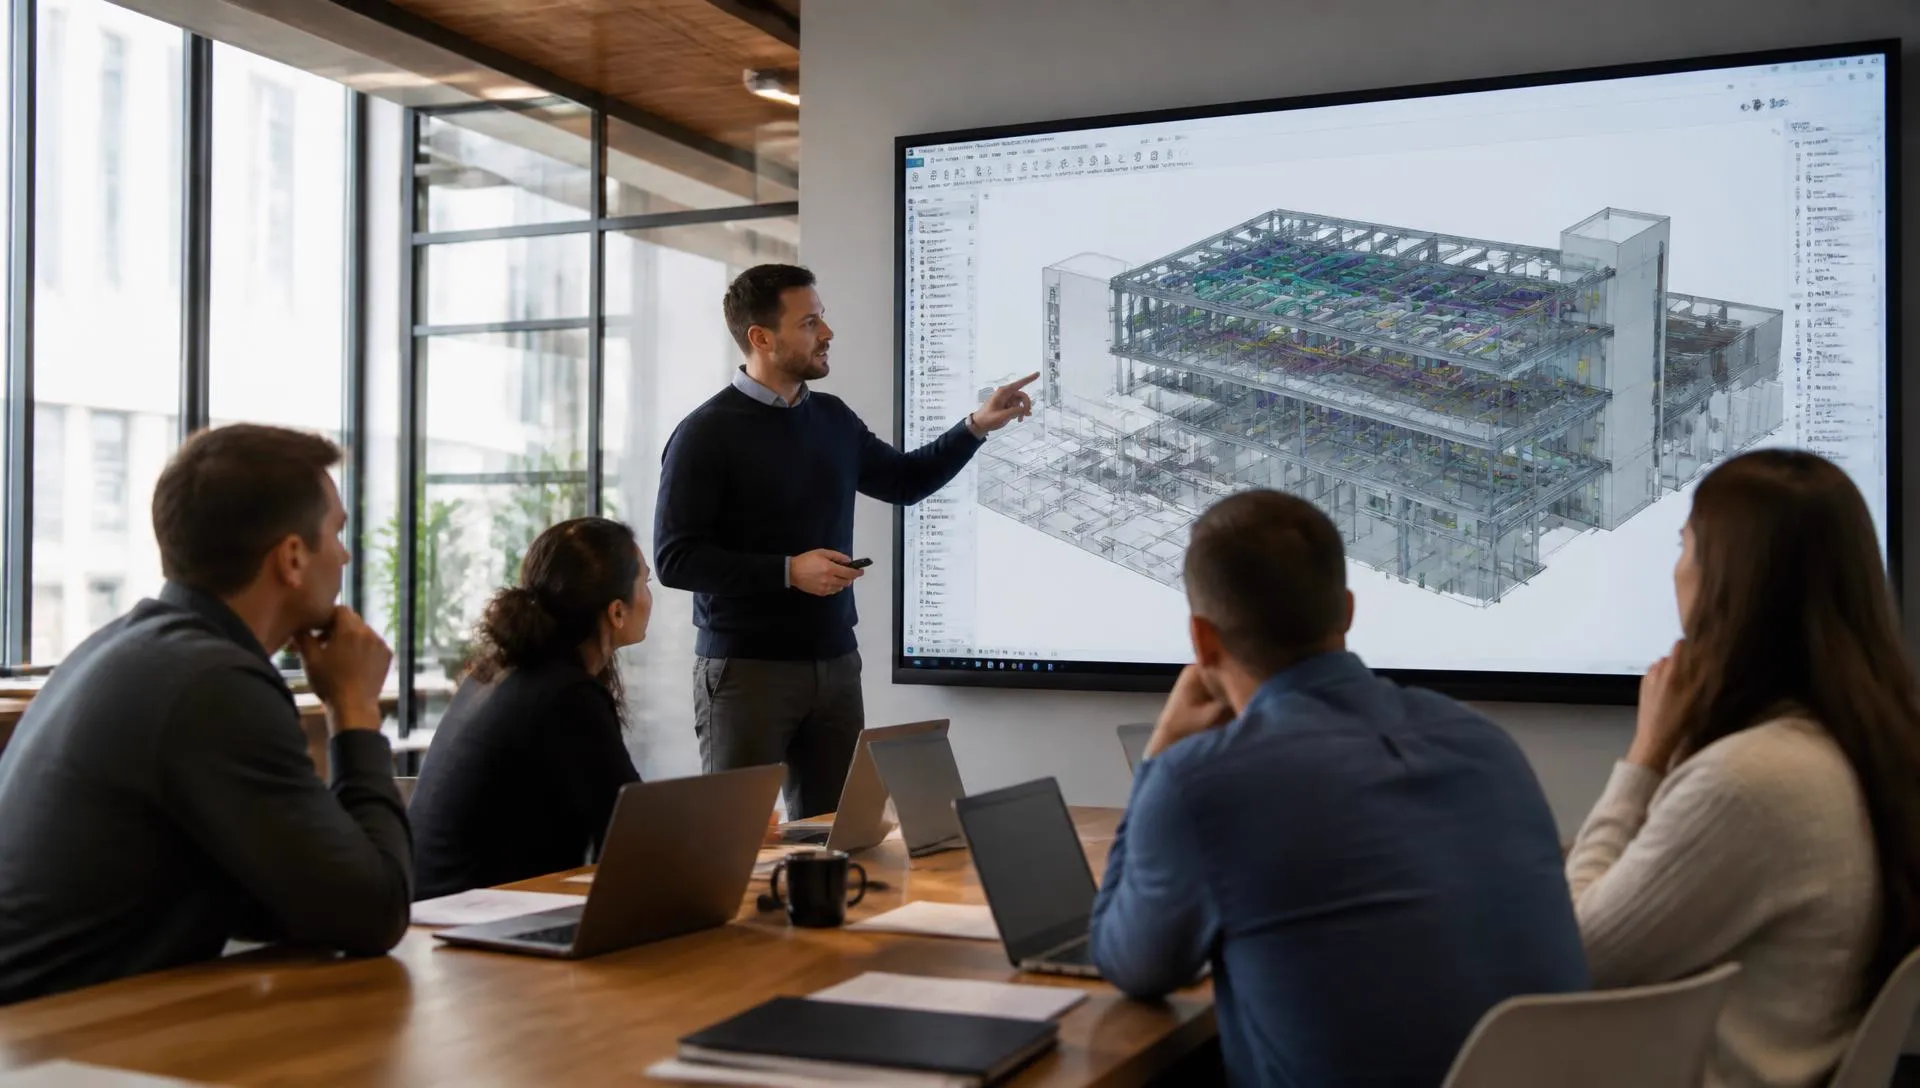
SKETCHUP PRO TRAINING3D CONCEPT MODELLING
SketchUp Pro training: 3D sketching, concept design, LayOut and client presentation. An accelerator for upstream design before the BIM process.
FROM CONCEPT TO CLIENT PRESENTATION
Paths designed for architects, urban planners and space designers who want to model fast and present accurately.
Interface, drawing tools, groups, components and first 3D models.
Parametric components, agency libraries, reuse from project to project.
Styles, shadows, scenes, animations and exports for client presentation.
Technical and concept layout, title blocks, dimensioning, PDF exports.
Selection and hands-on use of the most useful extensions for architectural production.
Chaining SketchUp to Revit and Archicad, preparing a sketch for a future BIM stage.
Paths
A programme calibrated on your real usage, after a prior audit of your production environment.
01Prior audit
Analysis of the actual level of your staff, working methods and objectives to build a tailored programme.
02In-house & tailored
Personalised programme on your real projects, internal standards and client/contractor requirements.
03Funding
Professional training schemes that may be mobilised depending on your situation.
Formats
Onsite, remote or blended: the training content stays identical whatever the chosen format.
01On your premises
In-house training on your workstations, using your templates and your projects for immediate transfer.
02Remote
Videoconference sessions with interactive materials, guided exercises and individual follow-up.
03Blended
A path combining onsite and remote — immersion, autonomy and controlled cost.
THEY TRAINED THEIR SKETCHUP TEAMS WITH US
Architects, urban planners, space designers — feedback from professionals who turned SketchUp Pro into a design accelerator with CADatWORK Learning.
SketchUp is finally used with method in the practice. Components, scenes, Layout — we model twice as fast and the concept renders look truly professional.
A successful move from paper sketches to a 3D concept shared with the client. Back-and-forth during the concept phase is far more productive.
The SketchUp → Revit chaining explained during training saved us from remodelling twice. Our concept-to-BIM process is now clear.
Layout finally mastered: our client presentation packs are consistent with the practice's brand, without ever fiddling in another tool.
Very effective in-house training for our urban planners. Dynamic components transformed our street furniture library.
FAQ — SKETCHUP PRO TRAINING
Funding, level, formats, content: answers to the most frequent questions before starting your path.
Who is the SketchUp Pro training for?
+
Architects, urban planners, space designers and practices who use SketchUp for sketching, concept design and client presentation.
Does SketchUp replace a BIM tool?
+
No. SketchUp remains an upstream design tool; we train on the interface with Revit or Archicad for the BIM phase.
Is the training eligible for funding schemes?
+
Yes, depending on your situation. We help you build the funding file.
Can we train on our own projects?
+
Yes. In-house, we work directly on your projects for an immediately productive skills transfer.
Remote or onsite?
+
Both, plus a blended path. Content stays identical whatever the format.
Design and present with SketchUp Pro
from sketch to BIM bridge.
Target uses, headcount, bridges to Revit or Archicad: we calibrate the training on your client deliverables. Stéphane Dussol answers you directly.