
Revit TRAININGARCHITECTURE · MEP · STRUCTURE
A complete offer to master Revit from your first click to BIM management. Our programmes cover all three major disciplines and adapt to every level — introductory, intermediate, advanced, expert — with a prior audit so you only fund the skills your business needs.
A FULL RANGE OF Revit TRAINING
Our catalogue covers the three major disciplines of the Revit environment, with programmes tailored to architecture practices, engineering firms and structural design offices.
Build and organise a high-performing model, model to BIM best practices, produce plans, sections, elevations and schedules, manage parametric families and collaborate across disciplines.
HVAC networks, plumbing, electrical networks, technical systems, sleeves, BIM coordination with other trades and documentation output.
Structural modelling, load-bearing elements, reinforcement, interaction with other disciplines, construction documentation and organisation of Structure BIM models.
Programmes
From introduction to full BIM expertise: each programme is calibrated to real-world use in practices, engineering firms or companies.
01Introductory
Discover Revit, get to grips with the interface and produce a first model following BIM best practices.
02Intermediate
Consolidate modelling skills, master families, schedules and view templates to boost productivity.
03Advanced
Deepen collaborative workflows, cross-discipline coordination and advanced documentation.
04Expert
Complex parametric families, IFC exports, internal standards and production method optimisation.
05BIM coaching
One-to-one or group support directly on your projects to unblock sticking points.
06Project support
Team upskilling in real conditions, on your own models and deliverables.
Formats
On-site, remote, blended or supported e-learning: the learning content stays identical.
01On your premises
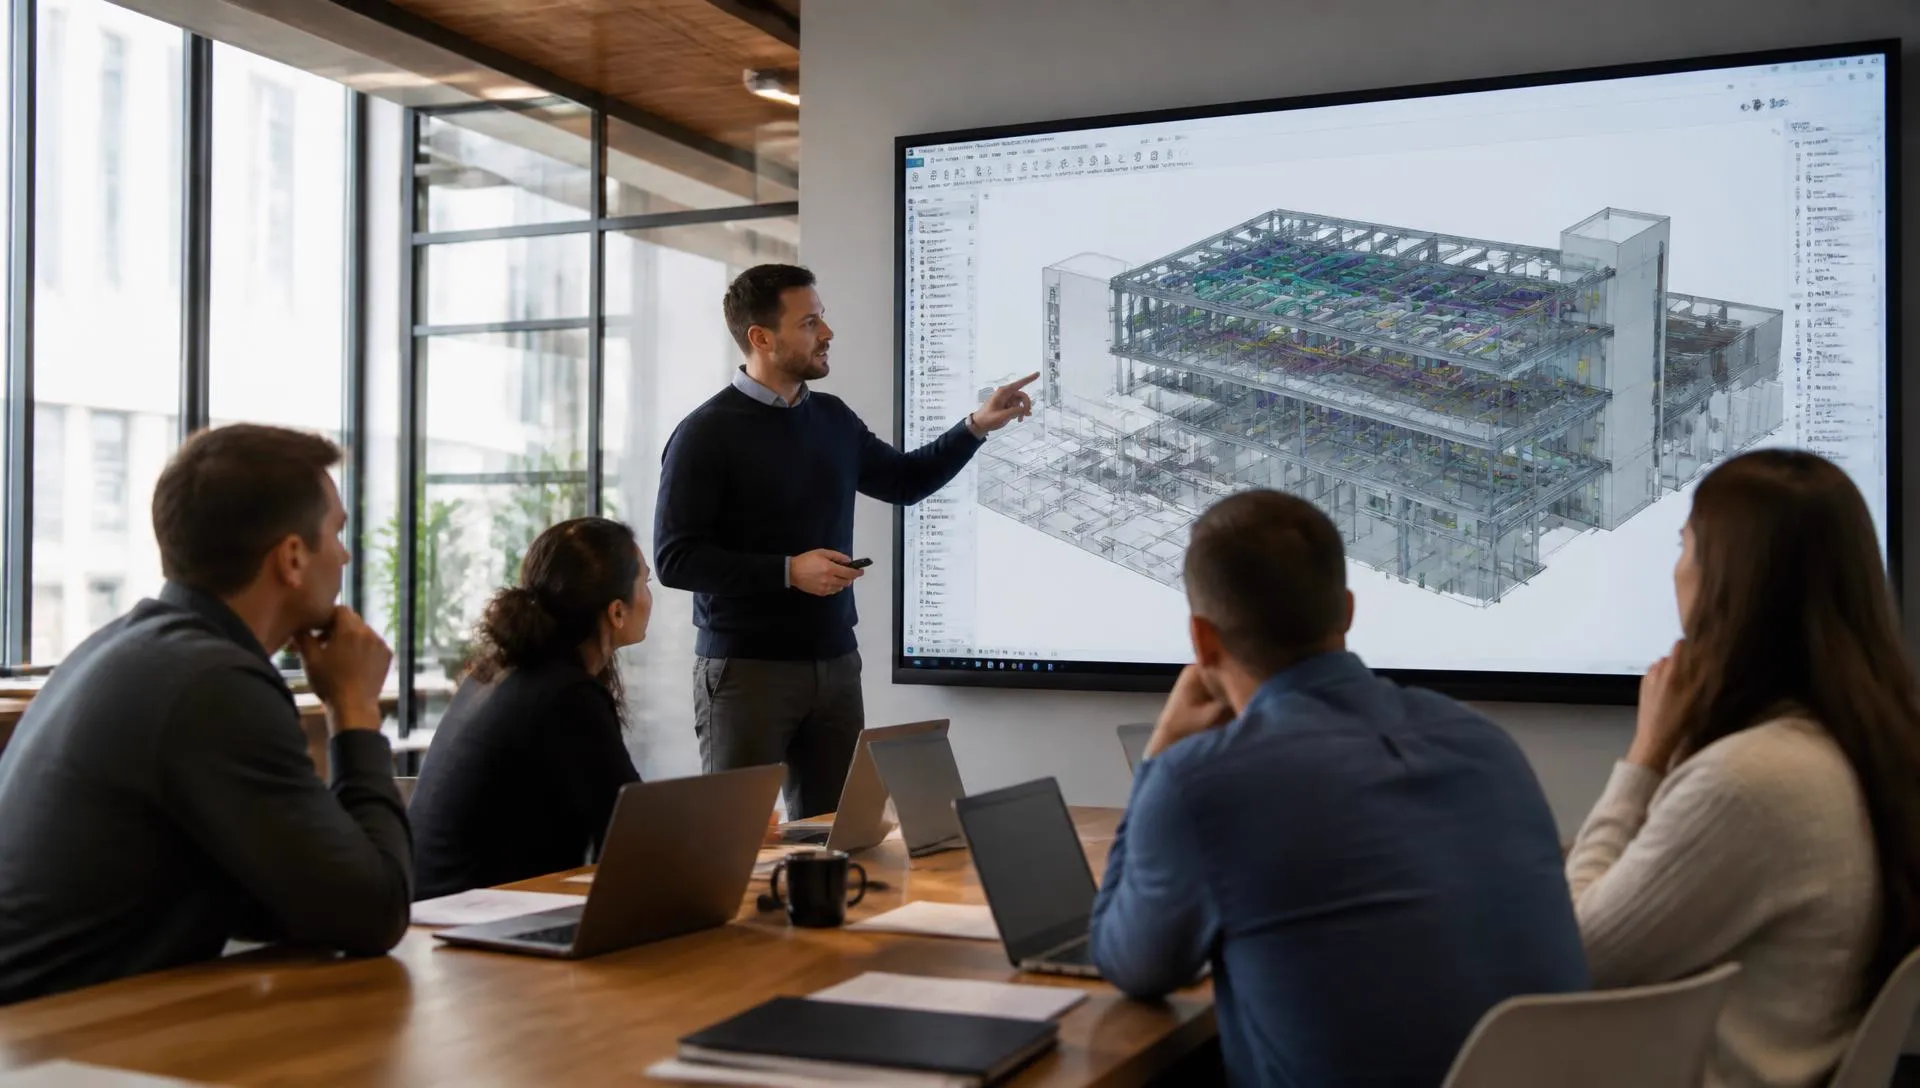
In-company training on your workstations, with your templates and projects, for an immediate skills transfer.
02Remote
Videoconference sessions with interactive materials, guided exercises and one-to-one follow-up.
03Blended
A mix of on-site and remote sessions to balance immersion, autonomy and controlled cost.
04Videos & exercises
CPF-eligible Revit Architecture programme: videos, progressive exercises, 24/7 access.
05One-to-one mentoring
Mentoring hours with an expert trainer to lock in skills and unblock your projects.
06Funding
CPF, OPCO and continuing professional training schemes available depending on your situation.
A TAILOR-MADE PROGRAMME FOR YOUR ADVANCED NEEDS
Advanced needs cannot be met with a standard course. We run a BIM production audit before every advanced training action to build a fully personalised programme — you only fund the skills you actually need.
1/ Current skills — Assessment of your teams' real level and their day-to-day Revit practices.
2/ Working methods — Analysis of your project organisation, templates, families and internal conventions.
3/ BIM maturity — Diagnosis of the company's BIM level: uses, deliverables, OpenBIM coordination.
4/ Difficulties encountered — Identification of concrete friction points: families, IFC exports, sheets, coordination.
5/ Production goals — Alignment of the programme with your deadline, quality and project profitability goals.
6/ Internal requirements — Taking your charters, naming standards and client requirements into account.
WHY CHOOSE CADATWORK LEARNING
Our trainers work daily with professionals facing design, coordination and BIM production challenges. They pass on methods that are immediately applicable in practice.
01Practitioner trainers
Active BIM experts who know the real constraints of practices, engineering firms and construction companies.
02Applicable methods
Modelling standards, collaborative best practices and processes that durably improve quality.
03Revit modelling
BIM outsourcing services to absorb workload peaks and industrialise your production.
04BIM Management & owner's assistance
BIM protocols, charters, specifications, IFC audits, client and contractor management.
05OpenBIM & IFC
Interoperability, PSets, classifications, georeferencing and BIM data structuring.
06Big-picture vision
Perfect consistency between your training, your projects and your long-term BIM strategy.
THEY TRAINED THEIR TEAMS WITH US
Architects, MEP and structural engineering firms, project managers and developers — feedback from professionals who upskilled their teams on Revit with CADatWORK Learning.
The prior audit was decisive: the programme matched our templates and ongoing projects exactly. Our draughtspeople got up to speed on parametric families in a week.
In-company training perfectly calibrated for our MEP team. The BIM coordination section with structural and architecture saved us considerable time in project reviews.
The blended format of videos plus one-to-one mentoring, funded by our OPCO, let four team members progress at their own pace without slowing production. Measurable results from the first project.
Genuinely hands-on trainers: they understand the constraints of a structural engineering office and pass on methods that are directly applicable. Our construction models are far more reliable.
BIM coaching on a real project — exactly what we needed. Sticking points were resolved during the session and our internal standards were finally formalised.
Clear teaching, concrete examples, flawless post-training follow-up. Our teams now use Revit with method, not just by instinct.
FAQ — Revit TRAINING
Funding, level, formats, duration: answers to the most common questions before starting your Revit programme.
Is Revit training eligible for CPF or OPCO funding?
+
Yes. Our blended Revit Architecture programme (videos, progressive exercises and one-to-one mentoring hours with an expert trainer) is eligible for CPF, OPCO and continuing professional training schemes depending on your situation. We help you put together the funding application.
What is the difference between Revit Architecture, Revit MEP and Revit Structure?
+
Revit Architecture covers building design (plans, sections, elevations, parametric families, schedules). Revit MEP is dedicated to services — HVAC, plumbing, electrical, sleeves and coordination. Revit Structure is aimed at structural engineering firms for load-bearing modelling, reinforcement and construction documentation. We train on all three disciplines.
Do I need to already know Revit to take the training?
+
No. Our programmes cover every level: Introductory to discover Revit, Intermediate to consolidate modelling, Advanced to deepen collaborative workflows, and Expert for complex parametric families and method optimisation. A prior audit determines each employee's starting level.
How long does a Revit training course last?
+
Duration depends on the target level and context: a few days for an introduction, one to two weeks for an intermediate programme, and longer support for advanced or expert levels. We build every programme to measure after the initial BIM audit so you only fund the skills you actually need.
Can the training be delivered remotely?
+
Yes. We adapt our teaching to your organisation: on-site at your premises, remote by videoconference, or a blended programme combining both. The learning content stays strictly identical regardless of the format chosen.
Are the courses inter-company or in-company?
+
Our Revit courses are mainly in-company, on your own workstations, with your templates and projects — for an immediately productive skills transfer. The videos plus one-to-one mentoring format is available with 24/7 access for learners who want to progress at their own pace.
How do you customise the training programme?
+
Before any advanced training action, we run a BIM production audit: employees' current skills, working methods, BIM maturity level, difficulties encountered, production goals, internal requirements and project organisation. This analysis lets us build a fully personalised programme.
Do you work outside France?
+
Yes. Our trainers work in France, Switzerland, Luxembourg, Belgium and Spain, on-site or remotely. Contact Stéphane Dussol to discuss your needs and get a proposal tailored to your organisation.
Structure your Revit processes
training, template, method.
Levels, headcount, Revit versions, pilot projects: every training plan is calibrated to your production. Stéphane Dussol answers you directly.